Showing posts with label Heritage. Show all posts

Saturday, 8 January 2011

Beaut Queenslander restoration

Clayfield great living
General Features
PRICE RANGE: $1.5 Million

  • Property Type: House
  • Bedrooms: 4
  • Bathrooms: 3
  • Land Size: 802 m² (approx)
Outdoor Features
  • Garage Spaces: 2
A beautiful old Queenslander,
restored to perfection.


The exterior colours, although not heritage,
are deserving of a 21st century take on
19th century architecture -
welcoming it into the millennium!


So many original heritage features
have been retained in this home over time.
I can't believe all the timber paneling,
which has been smartly painted a wonderful colour!


Looks like a great family home.


Once again, I've found a home with
divine kids' rooms!

Very high ceilings!!


I like the detailing in this bathroom.
Mosaics around the mirror,
detailed floor tiling,
marble tops & paneling high up!

Great entertaining and play area out back!


AND here's the Master Plan!
AND here's what the Agent said!

Stunning One Level Family Living
The charming entry and landscaped grounds set the theme of quality and class which is consistent throughout this beautiful family home. This will be the perfect place to grow your family.

The one level lounge, entertainment and dining areas offer comfort and an ease of living rarely offered in homes of this size. All the traditional Queenslander characteristics are featured in this home - high ceilings, wide polished timber floor boards, breezy hallways and large bedrooms. The classy renovation complements these features with quality fixtures and fittings.

A wide central hallway cuts a path through the centre of the home, flanked by 4 large bedrooms and spacious home office. The master bedroom is complete with a spacious ensuite and ample wardrobe options. Positioned at the front of the home away from the hub of the kitchen and Family rooms, your privacy is assured. The remaining bedrooms are serviced by a large, family size bathroom - complete with bath and shower.

Entertainers will be delighted with the kitchen which features large stone topped benches, generous cabinetry, state of the art European appliances and glass splash backs. The kitchen can easily accommodate any budding Masterchef, large family gatherings or dazzling dinner parties and is perfectly positioned to service the rear covered, well lit deck and internal dining areas. The purpose built sunken outdoor seating rounds out this popular area perfectly.

Access from your double garage straight through to the kitchen offers security and convenience. The home is also air-conditioned throughout for comfort all year round.

The home is positioned forward on the 802m2 block exposing an enormous back yard, perfect for the traditional Australia Day cricket match or potential room for a pool and further entertaining areas.

WOW

Sunday, 2 January 2011

Queenscliffe living

Contemporary heritage style
General Features
PRICE RANGE: Over $1 Million

  • Property Type: House
  • Bedrooms: 3
  • Bathrooms: 2
  • Land Size: 530 m² (approx)
Indoor Features
  • Living Areas: 2
  • Floorboards
  • Dishwasher
  • Open Fireplace
  • Ducted Heating
  • Ducted Cooling
Outdoor Features
  • Remote Garage
  • Garage Spaces: 1
  • Open Car Spaces: 1
  • Deck
  • Courtyard
  • Outdoor Entertaining Area
  • Fully Fenced
Another "all white" house,
I find them to be a stand out from other "colourful" ones,
of course, if a home is well done, colour should be irrelevant.


And check out the old home below, prior to reno's!


Black floors, white walls, this is exactly what I am
thinking of doing in my investment property,
Don't know that mine will be that black, and shiny!


I notice the black floors in the old part of the home,
but natural timber in the new extension,
which leads me to wonder if they painted the floors black
in the old home because they were not suitable for staining,
which is my reason!


I love the use of grey in the bathroom!


AND here's what the Agent said!

LOOK AT ME NOW !
Designed to integrate the charming features of yesteryear with modern and energy efficient 21st century architecture.
A unique property in the Queenscliff residential marketplace, ideally situated within a short walk to the beach and town centre - restaurants, cafĂ©’s and galleries.

Some of the many features of this designer home include:

* Thoughtful integration of the new and old elements of the dwelling providing dual living and entertaining spaces both inside and out.

* 3 bedrooms – master with coffered ceilings, ensuite and large WIR/dressing room

* Stunning bathroom – full height Italian mosaic tiles, European tapware and basins

* Hostess kitchen complete with stainless steel bench top, splashback and overhead shelving, plus Cararra marble island bench and European appliances.

* 5 star energy rated

* Inverter technology ducted heating and cooling throughout

* Stunning recycled tallowwood flooring, open fire x 3

* Fully landscaped garden – large single garage with remote & roofspace storage.


WOW

Wednesday, 29 December 2010

And here come's 2011...

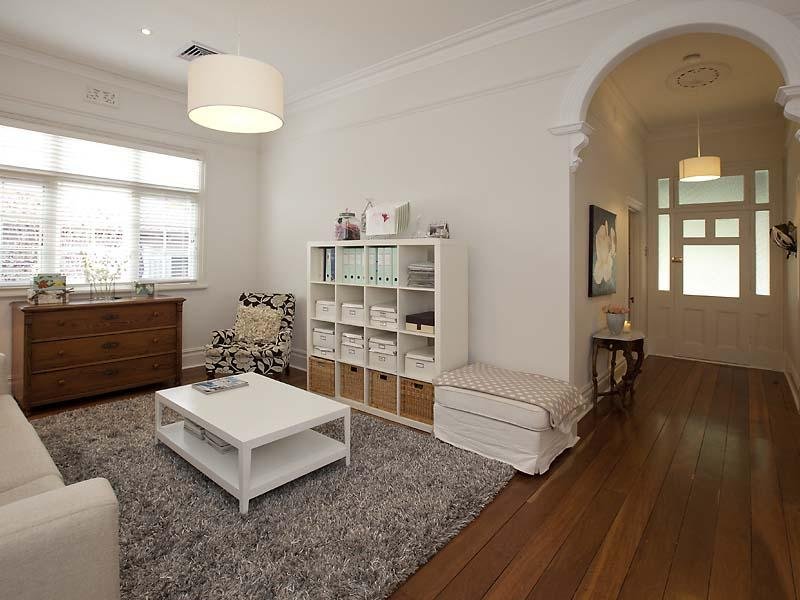
It's "all white" in Shenton Park,
WA heritage
style
General Features
PRICE RANGE: $1.5 Million

  • Property Type: House
  • Bedrooms: 3
  • Bathrooms: 2
Again, the colours of this home
are what attracted me to it.
I just love this taupe colour.
And I love that front door mat!!!


The agent described the property as
"Very inner city Melbourne",
but I just can't remember the last time I saw a chandelier
on a front verandah, mind you, I wish I saw it more!
How fabulous is that!


So much white used in this home,
and I can't fault it.
It makes my decision to paint most of my new
town cottage white feel perfect!


Oh I do love the hydrangea flowers here like that.


AND here's what the Agent said about it!

Very inner city Melbourne.

A stunning combination of weatherboard and rendered brick home with fine natural finishes and beautiful decor.

FEATURES
Weatherboard brick and iron
extended cottage
Bull nose verandah
Character entry
Wide hallway
Jarrah floorboards
High ceilings
Decorative arch
Ceiling roses
Picture rails
French window and doors
3 double bedrooms
Ensuite with walk in robe to main
Second bathroom with shower/bath and hi max vanity
Generous kitchen with island bench
Hi max bench tops
Stainless steel fridge with water/ice dispenser
Stainless steel ILVE 800ml stainless steel stove
Miele stainless steel dishwasher
Appliance cupboards
Cross cut travertine
Large family room with Jet master fireplace
Reverse cycle air conditioning
Rinnai infinity hot water system
Large laundry with store room and easy access to drying court

ACCOMMODATION
3 bedrooms
Ensuite
1 bathroom
Lounge
Kitchen
Dining
Family
Laundry
2 WCs

OUTSIDE FEATURES
Manicured reticulated garden with hedges, snow pears and Pierre de Ronsard climbing rose
Delightful limestone paved courtyard with retractable awning
Sunken lawn and hedged reticulated gardens

PARKING
Double paved verge parking, two cars off street
ROW access for further parking or carport if required

LOCATION
This home is located in one of Shenton Parks prettiest streets with many beautiful character homes. Close to Kings Park, UWA, CBD, hospitals, Rosalie Primary, Shenton Village and Subi cafe strip.


WOW

D6071FA