Showing posts with label WA. Show all posts

Monday, 7 February 2011

Colonial WA home

With wrap around verandas...
General Features
PRICE RANGE: $5.95 Million

Outdoor Features
This is a beautiful WA home,
although some of the interiors were not worth posting
(ie. bedrooms, baths)
the rest of the home appealed to me.
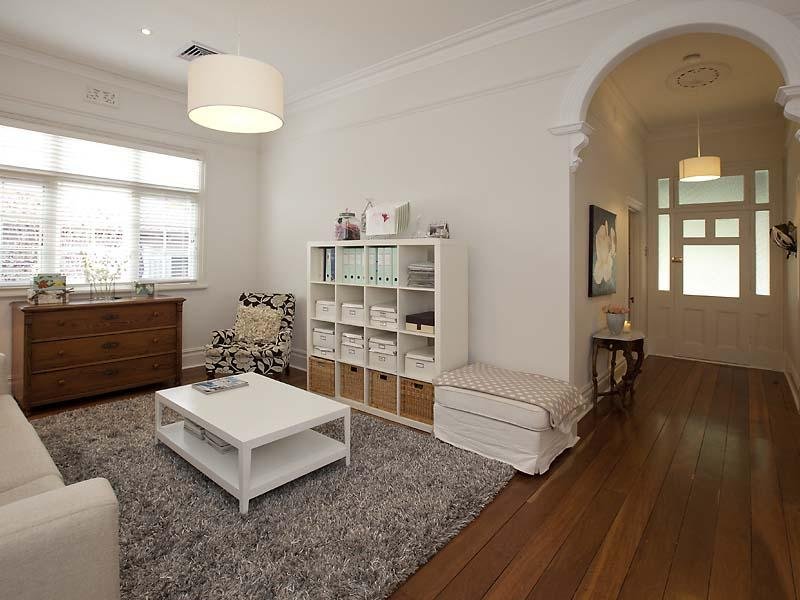
Painted in that ever so contemporary colour, white.


The owners obviously had eclectic taste.


That is a pretty neat looking hallway!


The property backs onto the Cottlesloe Golf Course.


AND here's the Master Plan!

AND here's what the Agent said about it!

MAGNIFICENT PLANTATION STYLE MANSION

Words fail to adequately capture the supreme quality and exquisite taste presented by this magnificent plantation style residence. Set in 1275 sqm of immaculate landscaped gardens, it emanates an air of majestic colonial grandeur, with all the warmth of a classic family home.
Soaring high ceilings (3.3m on both floors), wide jarrah floor boards, graceful archways and archetypal wooden shutters all lend themselves to the unique charm of the period, infused with a unique contemporary edge the discerning admirer of art will truly appreciate. Superbly crafted to accommodate a large family, the home features an open floor plan of generous proportions, with a multitude of living and dining areas offering a range of options for relaxing or entertaining. An expansive chefs kitchen with an abundance of storage leaves nothing to be desired and a large study offers the perfect environment for working from home. The residence also comprises 5 large bedrooms, all with built in robes, and a total of 3 stunning bathrooms plus an additional powder room. The decor of the bathrooms is inspiring. Backing onto Cottesloe Gold Course, the home is set against a stunning pastoral backdrop at the rear, whilst commanding fabulous City views from the front. Shady wrap around verandas and balconies of generous proportions (2.5m plus) present a delightful place to enjoy this vista, whilst bathing in the surrounding atmosphere of peace and tranquillity. On inspection you are guaranteed to be astounded at the fine craftsmanship, time and passion that has gone into making 49 Mayfair Street one of the finest residences in both Mount Claremont and the surrounding suburbs. It is both a pleasure and a privilege to offer it to the marketplace.


WOW

Wednesday, 29 December 2010

And here come's 2011...

It's "all white" in Shenton Park,
WA heritage
style
General Features
PRICE RANGE: $1.5 Million

  • Property Type: House
  • Bedrooms: 3
  • Bathrooms: 2
Again, the colours of this home
are what attracted me to it.
I just love this taupe colour.
And I love that front door mat!!!


The agent described the property as
"Very inner city Melbourne",
but I just can't remember the last time I saw a chandelier
on a front verandah, mind you, I wish I saw it more!
How fabulous is that!


So much white used in this home,
and I can't fault it.
It makes my decision to paint most of my new
town cottage white feel perfect!


Oh I do love the hydrangea flowers here like that.


AND here's what the Agent said about it!

Very inner city Melbourne.

A stunning combination of weatherboard and rendered brick home with fine natural finishes and beautiful decor.

FEATURES
Weatherboard brick and iron
extended cottage
Bull nose verandah
Character entry
Wide hallway
Jarrah floorboards
High ceilings
Decorative arch
Ceiling roses
Picture rails
French window and doors
3 double bedrooms
Ensuite with walk in robe to main
Second bathroom with shower/bath and hi max vanity
Generous kitchen with island bench
Hi max bench tops
Stainless steel fridge with water/ice dispenser
Stainless steel ILVE 800ml stainless steel stove
Miele stainless steel dishwasher
Appliance cupboards
Cross cut travertine
Large family room with Jet master fireplace
Reverse cycle air conditioning
Rinnai infinity hot water system
Large laundry with store room and easy access to drying court

ACCOMMODATION
3 bedrooms
Ensuite
1 bathroom
Lounge
Kitchen
Dining
Family
Laundry
2 WCs

OUTSIDE FEATURES
Manicured reticulated garden with hedges, snow pears and Pierre de Ronsard climbing rose
Delightful limestone paved courtyard with retractable awning
Sunken lawn and hedged reticulated gardens

PARKING
Double paved verge parking, two cars off street
ROW access for further parking or carport if required

LOCATION
This home is located in one of Shenton Parks prettiest streets with many beautiful character homes. Close to Kings Park, UWA, CBD, hospitals, Rosalie Primary, Shenton Village and Subi cafe strip.


WOW

Monday, 13 December 2010

Mosman Park style

Marble and French Oak...
General Features
PRICE RANGE: $5.95 Million
  • Property Type: House
  • Bedrooms: 5
  • Bathrooms: 4
  • Land Size: 1125 m² (approx)
Outdoor Features
  • Carport Spaces: 3
  • Garage Spaces: 3
  • Swimming Pool - Inground
Def a beautiful home.
I loved the contemporary styling in this home.

BTW, I just found a great
Aussie interior decorating forum,
and I do love the industry forums,
so check it out here.

www.decoratingforum.com.au


I'd say in the USA, they'd call this the "great room".

French Oak in one half of the room,
and marble in the other...
I've never seen that done intentionally before.
Looks OK tho.


There's almost a feel of "glamour" in this home.
I wonder if that was intentional...


You know, I love this wallpaper,
but I just can't imagine DH's reaction if he came
home oneday and I said "SURPRISE"!
I'm certain his face would turn the same colour!


Well it's fair to say the bedrooms weren't staged then...
agreed.


And here's the Master Plan!


AND here's what the Agent said about it!

ARCHITECTURAL MASTERPIECE WITH PARK AND RIVER VIEWS
Nestled at the end of a quiet cul de sac & bordering the lush green parkland of Minim Cove Reserve, this magnificent limestone residence offers the ultimate lifestyle of luxury & refinement against a stunning park & river backdrop. The home has been immaculately crafted, effortlessly breathing a sense of space, sophistication & style, with a subtle fusion of contemporary & traditional European design.

On arrival you will be greeted by a huge entrance hall, bathed in natural light which pours in through enormous arched windows. Formal living & dining areas are luxuriously appointed with soaring high ceilings & Italian marble floors, whilst the elegant informal area features deliciously rich French Oak floors & an open fireplace.

Vast glass panels have been thoughtfully used here, creating a sensational feeling of space & allowing for seamless indoor/outdoor living. Bi-fold glass doors separate formal & informal areas, allowing for independence when required, whilst the entire river facing glass wall enables the breathtaking vista to spill in from outside.

The striking state of the art kitchen is superbly positioned with the stunning river panorama on one side & landscaped gardens & pool on the other. Facing north, these are sheltered from the breeze whilst capturing the sun throughout the winter months.

The upper level offers 4 generous bedrooms & 3 bathrooms, including a sumptuous master suite with his & hers WIRs & views across the river to East Fremantle Yacht Club. All further bedrooms are equipped with BIRs, the second with an ensuite & the others sharing a third bathroom. There is also a large study with an abundance of built in storage.

The residence also boasts a self contained lower floor with private entrance, a large 5th bedroom, bathroom, open plan living & dining, brand new kitchen & laundry

Undoubtedly one of the most exquisite residences this much coveted area has to offer this is an incredibly special home & a secure investment for the future.

WOW

D6071FA